

A place for everything you wear.
Wardrobes and dressing rooms, made to measure.
Plan your dressing room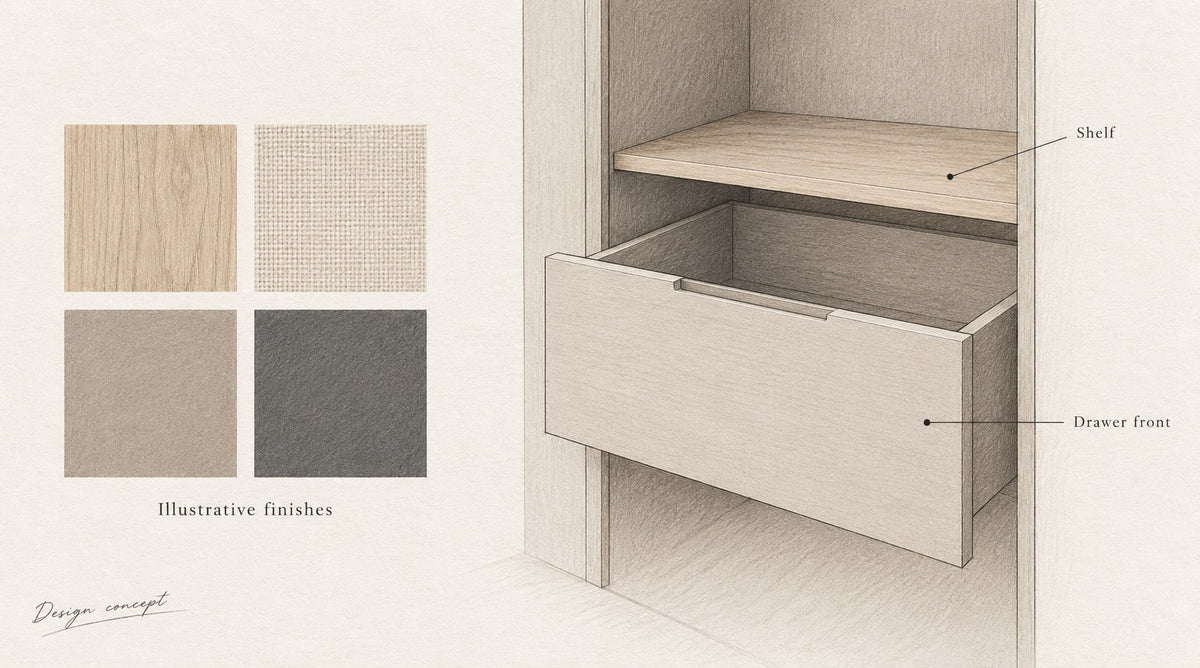
Illustrative finishes. Materials and specifications are confirmed per project.
What you can commission
Commission fitted wardrobes or a complete walk-in dressing room. Explore hanging space, shelving, drawers and shoe storage, with an island or dressing area where space allows. The final arrangement is defined around your room and storage needs.
Made to measure and made to order. Looking for a freestanding wardrobe? See Bedroom.
Layout options
A fitted wardrobe wall; an L-shaped arrangement; a walk-through dressing area; or a dedicated dressing room with an island where space allows. These illustrated options are starting points for discussion, not measured plans for your home.

A fitted wardrobe wall
One run, floor to ceiling.

An L-shaped arrangement
Two runs, using a corner.

A walk-through dressing area
Two runs, a route between.

A dedicated dressing room with an island
Where space allows.
Illustrative concepts. These studies are not measured plans, a confirmed material range or a completed Liv project.
Materials and finishes
Explore colour, texture and finish combinations alongside the layout. Material and finish availability confirmed per project. Final selections are recorded in the agreed specification.
How it works
Tell us about your project
Share a few details about your wardrobe or dressing room and what you would like it to do. An approximate size or a plan is helpful; you can still enquire if you do not have one yet.